
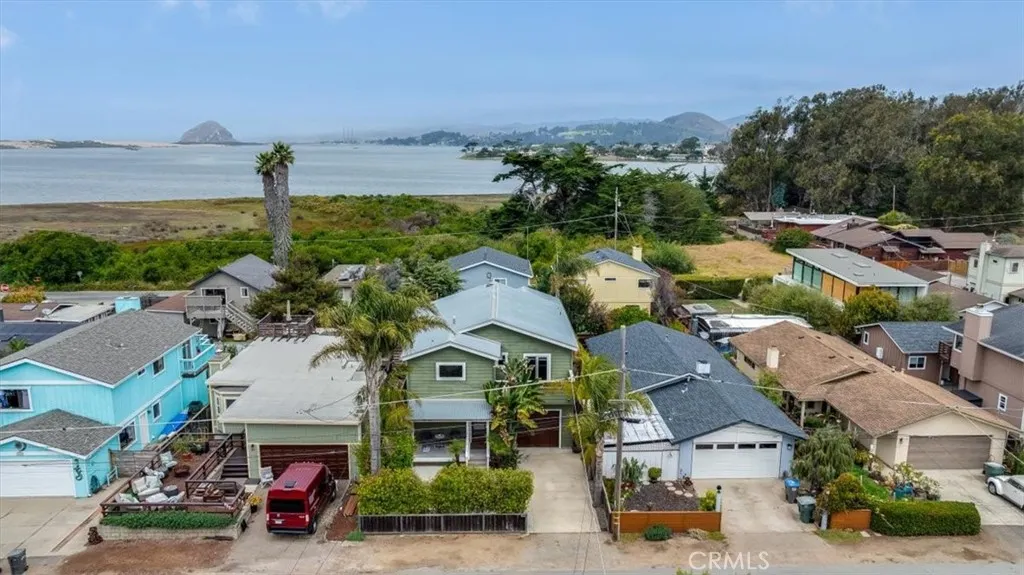
Water Views - Golf Course























Address
550 Vine, Los Osos, CA
Price
$ 1,390,000
Property Attributes
- MLS#SC26170897
- TypeSingle Family
- Listing Status Active
- CountySan Luis Obispo
- CityLos Osos
- Area Los Osos
- NeighborhoodCuesta by the Sea(590)
- Zip93402
- Style
- Year Built2007
- Price$ 1,390,000
- Bedrooms3
- Full Bathrooms2
- Half Bathrooms1
- Sqr Footage2327
- Lot Size0.0918 Acres
Data Source:
California Regional MLS (CRMLS)
Property Description
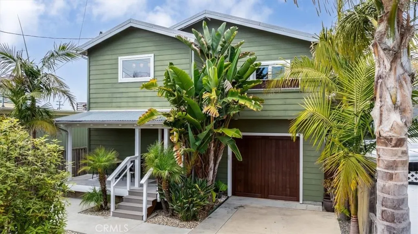
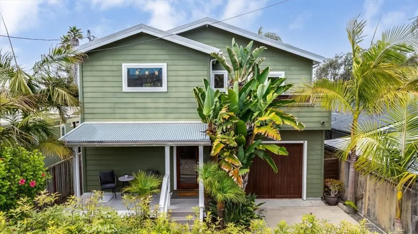
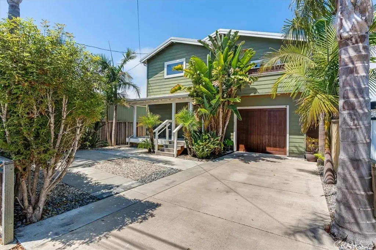
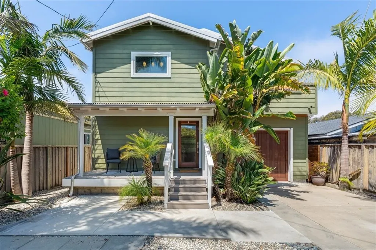
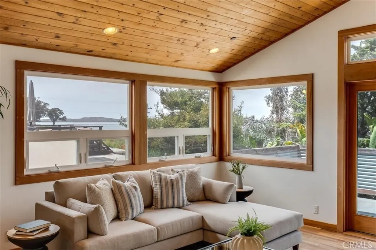
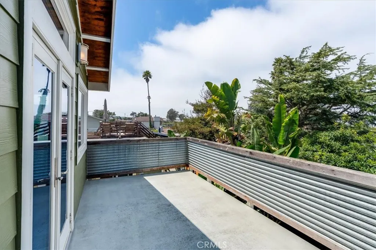
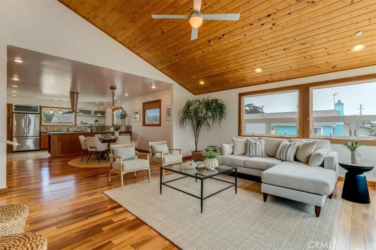
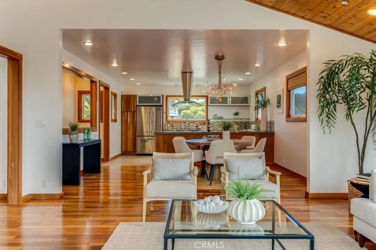
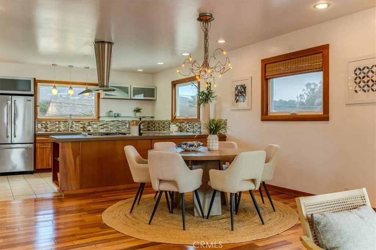
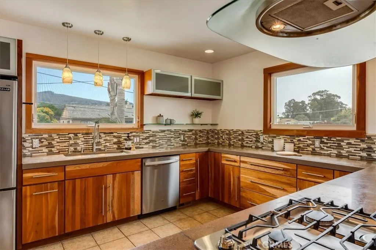
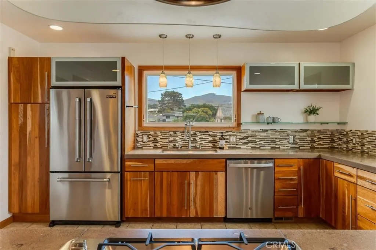
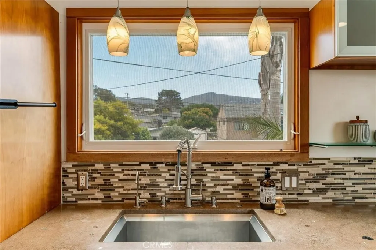
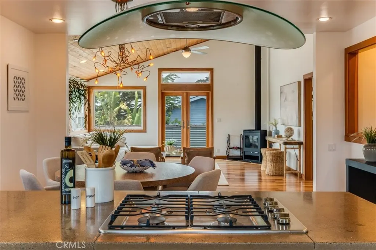
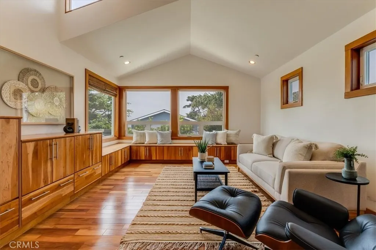
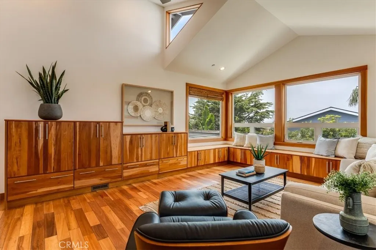
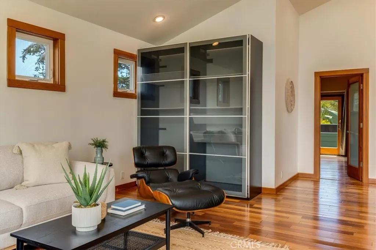
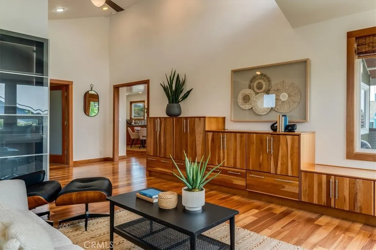
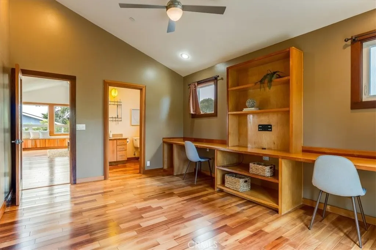
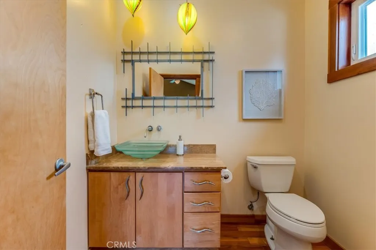
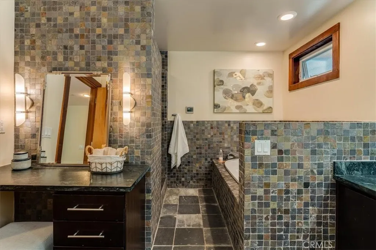
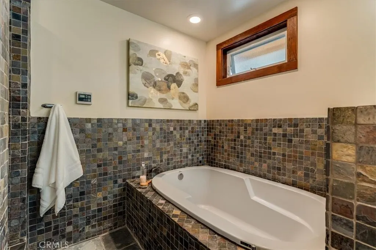
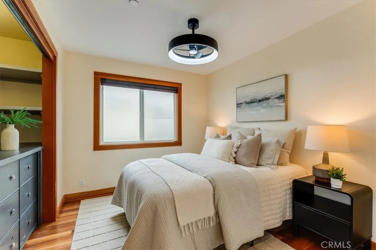
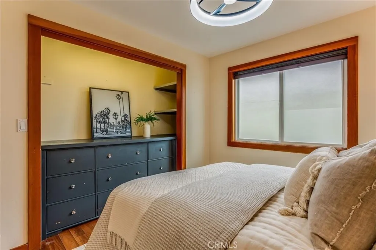
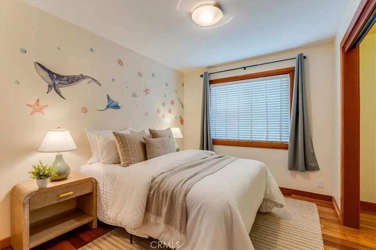
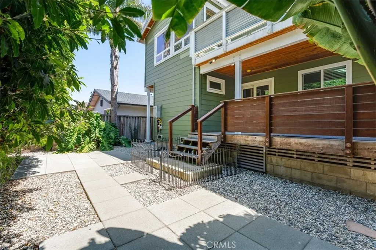
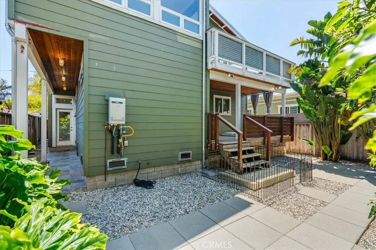
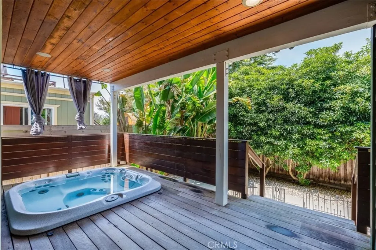
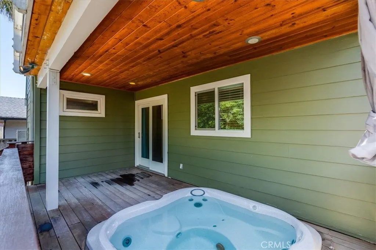
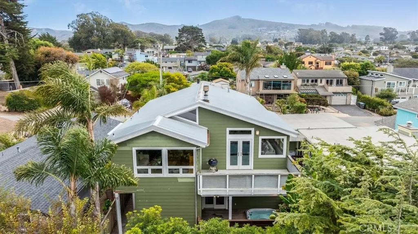
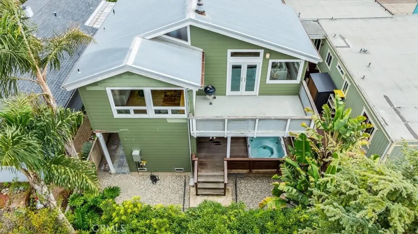
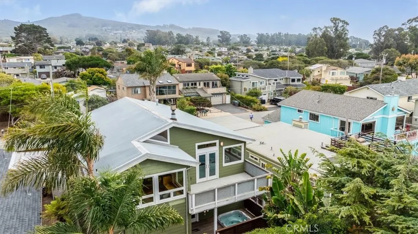
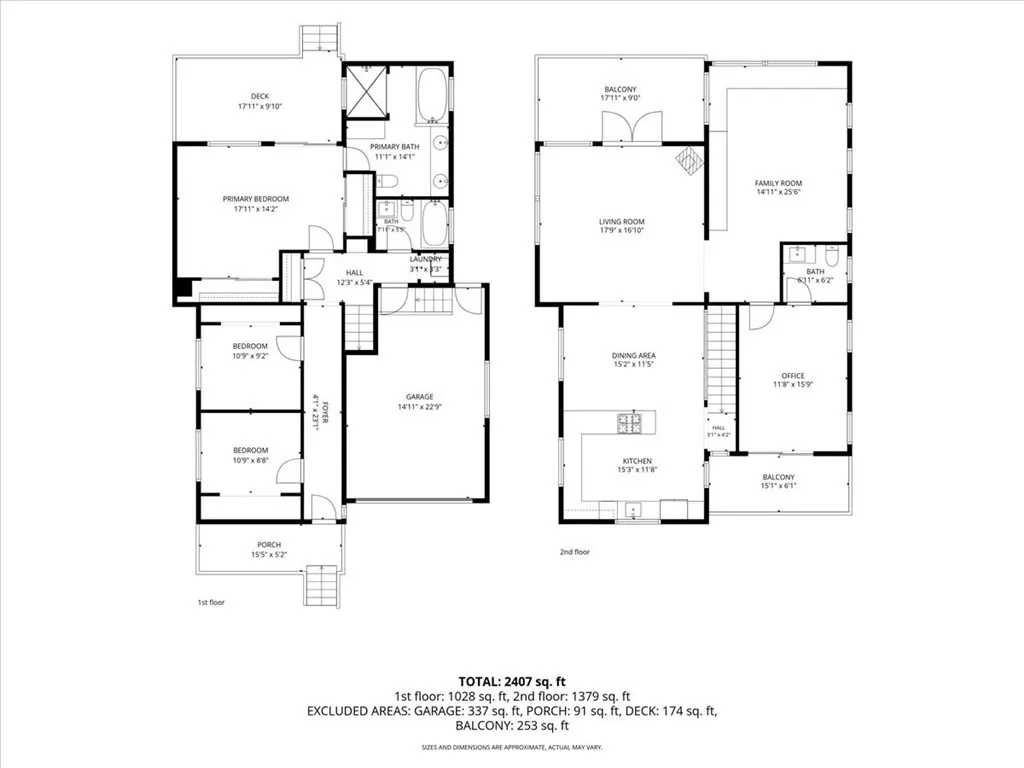
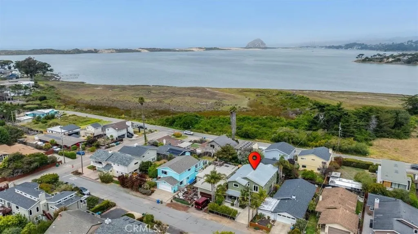
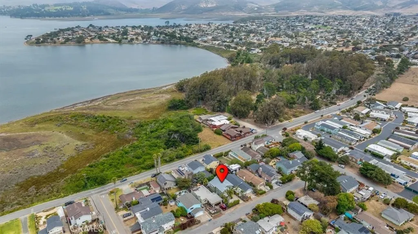
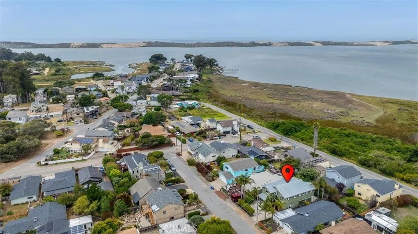
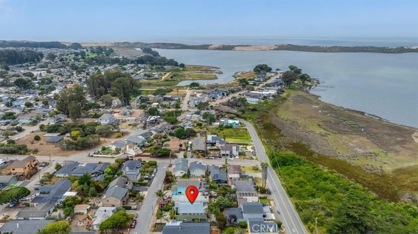
This 2,327-square-foot contemporary Los Osos home pairs clean, modern architecture with warm, natural materials and a lush tropical landscape. Three bedrooms and two and a half bathrooms are joined by a dedicated office and a separate family room, giving the open layout with vaulted ceilings room to work, relax, and entertain. Vaulted ceilings and oversized windows throughout create a light, airy feel, with nearly every upper level window capturing views of the bay, dunes, rock, or hills. Custom cherry cabinetry and warm wood ceilings bring texture and warmth throughout, balanced by concrete countertops and stainless steel appliances in the kitchen. A wood-burning fireplace anchors the living room, and the abundance of natural light plays off the home's warm finishes throughout the day. The home features three decks. The upper deck, off the living room, takes in sweeping views of the bay and sandspit dunes — an ideal spot for morning coffee or watching the sunset. The lower deck of Ipe wood, off the primary bedroom, holds a private spa and offers a quieter, more intimate outdoor space. A third deck, off the office, adds an additional outdoor living area with hill views. Tropical landscaping surrounds the property, with lush greenery softening the home's modern lines and adding to its relaxed, coastal feel. The location is one of the best in Cuesta by the Sea, just one block to Sweet Springs Nature Preserve, with its boardwalk trails through eucalyptus groves and views over the estuary, and a short walk to downtown Baywood Park's shops, bakery, and restaurants. A well-designed home in a setting that's hard to match with modern comfort and natural warmth, this home enjoys the best Los Osos has to offer.
| Price History | |
|---|---|
| 8/5/2026 | Listed $1,390,000 |
General Features
| Living Area | 2327 |
|---|---|
| Sewer | Public Sewer |
| Heating | Forced Air,Fireplace(s) |
| Cooling | None |
| Utilities | Cable Connected,Electricity Connected,Natural Gas Connected,Sewer Connected,Water Connected |
| Possession | Close Of Escrow |
| Roof | Composition |
| Appliances | Dishwasher,Gas Cooktop,Gas Oven,Microwave,Refrigerator,Range Hood,Tankless Water Heater,Dryer,Washer |
| Garage Spaces | 1 |
| Patio/Porch Features | Deck,Front Porch,Wood |
| Pool Features | None |
| Security Features | Fire Sprinkler System |
| Construction Materials | HardiPlank Type |
| Year Built | 2007 |
| Electric | 220 Volts For Spa |
| View | Bay,Hills,Rocks |
| Stories Count | 2 |
| Levels | Two |
| Property Subtype | Single Family Residence |
| Community Features | Golf,Park |
| County | San Luis Obispo |
| New Construction | false |
| Property Type | Residential |
| HOA | false |
| Attached Garage | true |
| Subdivision Name | Cuesta by the Sea(590) |
| Facing Direction | South |
| Garage Y/N | true |
| Full Baths | 2 |
| Special Listing Conditions | Standard |
| Status | Active |
| Directions | Los Osos Valley Road to Pine Ave, right on Vine |
| City | Los Osos |
| Disclosures | Unincorporated |
| Entry Location | 1st level |
| Senior Community Y/N | false |
| High School District | San Luis Coastal Unified |
| Number Of Units Total | 1 |
| MLS Area | OSOS - Los Osos |
| Lot Size Units | Square Feet |
| Lot Size Square Feet | 4000 |
| Listing Terms | Cash,Cash to New Loan |
| Spa Features | Fiberglass,Private |
| Property Attached Y/N | false |
| Land Lease Y/N | false |
| Current Financing | None |
| Additional Parcels Y/N | false |
| Lease Considered Y/N | false |
| Structure Type | House |
| Living Area Units | Square Feet |
| Standard Status | Active |
| Occupancy Type | Owner |
| Year Built Source | Other |
| Tax Lot | 17 |
| Property Sub Type Additional | Single Family Residence |
| PostalCity | LOS OSOS |
Interior Features
| Interior Amenities | Built-in Features,Ceiling Fan(s),Cathedral Ceiling(s),High Ceilings,Living Room Deck Attached,Open Floorplan,Recessed Lighting,Stair Climber,All Bedrooms Down,Primary Suite |
|---|---|
| Flooring | Tile,Wood |
| Fireplace Features | Free Standing,Living Room,Wood Burning |
| Total Stories | 2 |
| Common Walls | No Common Walls |
| Air Conditioning Y/N | false |
| Heating Y/N | true |
| Window Features | Double Pane Windows,Screens |
| Fireplace Y/N | true |
| Half Baths | 1 |
| Laundry Features | Inside,Laundry Closet,Stacked |
| Total Bedrooms | 3 |
| Entry Level | 1 |
| Main Level Bathrooms | 1 |
| LivingAreaSource | Assessor |
| Total Baths | 3 |
Exterior Features
| Exterior Amenities | Rain Gutters |
|---|---|
| Fencing | Wood |
| Parking Features | Door-Single,Driveway,Garage |
| Lot Features | Back Yard,Rectangular Lot,Street Level |
| Water Source | Public |
| Total Parking | 1 |
| Lot Size Area | 4000 |
| Foundation Details | Raised |
| Spa | true |
| Lot Size Acres | 0.0918 |
| Road Surface Type | Paved |
| Private Pool | false |
| Lot Size Source | Assessor |
Amenities
- Foreclosure
- Views
- Short Sale
- New Construction
- Adult 55+
- Lease To Own
- No HOA Fees
- Furnished
- Primary On Main
- Air Conditioning
- Seller Finance
- Green
- Fixer Upper
- Horse
- Golf
- Fireplace
- Deck
- Garage
- Basement
- Pool
Property vs Single Family Average in 93402
Price
Year Built
 Based on information from California Regional Multiple Listing Service, Inc. as of September 21, 2026 9:37 PM UTC This information is for your personal, non-commercial use and may not be used for any purpose other than to identify prospective properties you may be interested in purchasing. Display of MLS data is usually deemed reliable but is NOT guaranteed accurate by the MLS. Buyers are responsible for verifying the accuracy of all information and should investigate the data themselves or retain appropriate professionals. Information from sources other than the Listing Agent may have been included in the MLS data. Unless otherwise specified in writing, Broker/Agent has not and will not verify any information obtained from other sources. The Broker/Agent providing the information contained herein may or may not have been the Listing and/or Selling Agent.
 This information is deemed reliable but not guaranteed. You should rely on this information only to decide whether or not to further investigate a particular property. BEFORE MAKING ANY OTHER DECISION, YOU SHOULD PERSONALLY INVESTIGATE THE FACTS (e.g.square footage and lot size) with the assistance of an appropriate professional. You may use this information only to identify properties you may be interested in investigating further. All uses except for personal, non-commercial use in accordance with

 Greater Antelope Valley Association of Realtors®: All information deemed reliable but not guaranteed. All properties are subject to prior sale, change or withdrawal. Neither listing broker(s) or information provider(s) shall be responsible for any typographical errors, misinformation, misprints and shall be held totally harmless.
 The information being provided by Conejo Simi Moorpark Association of REALTORS ® ("CSMAR") is for the visitor's personal, non-commercial use and may not be used for any purpose other than to identify prospective properties visitor may be interested in purchasing. Any information relating to a property referenced on this web site comes from the Internet Data Exchange ("IDX") program of CSMAR. This web site may reference real estate listing(s) held by a brokerage firm other than the broker and/or
